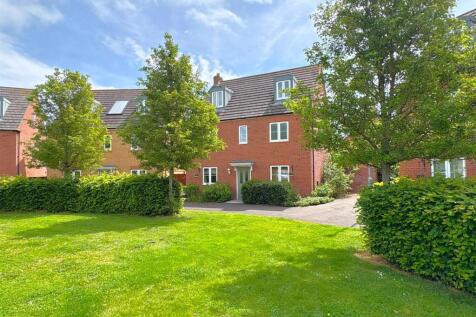
Summary ***DETACHED FIVE BEDROOM, FOUR BATHROOM FAMILY HOME WITH GENEROUS SOUTH-EASTERLY FACING REAR GARDEN, HOME OFFICE, L-SHAPED KITCHEN/DINER AND DOUBLE GARAGE*** Could this be the perfect family home? We think so. This beautiful five bedroom detached home boasts everything that any family co...Read more…

EPC data Date of EPC: 2nd June 2026 - Valid EPC rating: B Property age: 2012-2021
Rent data 3 properties with the same number of bedrooms and style in the same area to let The asking rent is £2,500 which represents a yield of 7.1% if buying at the asking price A yield of 7.8% if purchased for 90% of the asking price (£382,500) A yield of 8.8% if purchased for 80% of the asking price (£340,000)
Stamp duty
£
Main and only residence: £11,250.00 First-time buyer: £6,250.00 Buy-to-let: £32,500.00
Planning applications Checking for planning applications…
Changes to property since tracking began On 13th August 2026 the status was changed from FOR SALE to SOLD STC