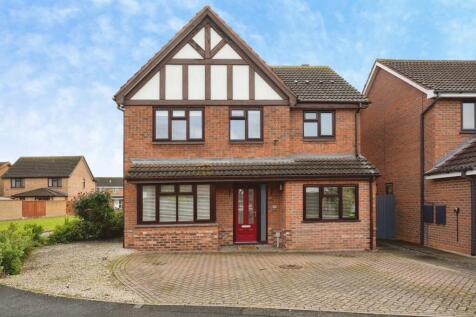
Summary ***NO ONWARD CHAIN*** This home features a welcoming reception hallway with stairs leading to the first-floor landing. There is a WC on the groud floor. The hallway provides access to the dining room on your left and family room on the right, kitchen/ breakfast room. The lo...Read more…

EPC data Date of EPC: 19th December 2023 - Valid EPC rating: D Property age: 1996-2002
Rent data 3 properties with the same number of bedrooms and style in the same area to let The asking rent is £1,775 which represents a yield of 5.3% if buying at the asking price A yield of 5.9% if purchased for 90% of the asking price (£360,000) A yield of 6.7% if purchased for 80% of the asking price (£320,000)
Stamp duty
£
Main and only residence: £10,000.00 First-time buyer: £5,000.00 Buy-to-let: £30,000.00
Planning applications Checking for planning applications…