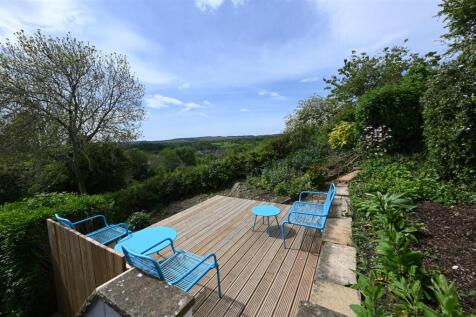
Summary A REFURBISHED & REMODELED HOME on a LARGE PLOT (Side & Rear Gardens about 0.11 acres) with STUNNING VIEWS. Showstopping 8.40m x 6.00m max (27'6" x 19'8") Main LIVING AREA & KITCHEN, BALCONY with Glorious South Facing Views, UTILITY & WC; 3 BEDROOMS, BATH/SHOWER ROOM, Separate WC & 4.48m (14'8") L...Read more…

EPC data Date of EPC: 18th March 2024 - Valid EPC rating: D Property age: 1967-1975
Rent data 3 properties with the same number of bedrooms and style in the same area to let The asking rent is £1,000 which represents a yield of 3.6% if buying at the asking price A yield of 4% if purchased for 90% of the asking price (£297,000) A yield of 4.5% if purchased for 80% of the asking price (£264,000)
Stamp duty
£
Main and only residence: £6,500.00 First-time buyer: £1,500.00 Buy-to-let: £23,000.00
Planning applications Checking for planning applications…
Changes to property since tracking began On 30th June 2026 the status was changed from FOR SALE to SOLD STC