Back to search results
Floor plan
Floor plan
Floor plan
×
×

Derby, DE3

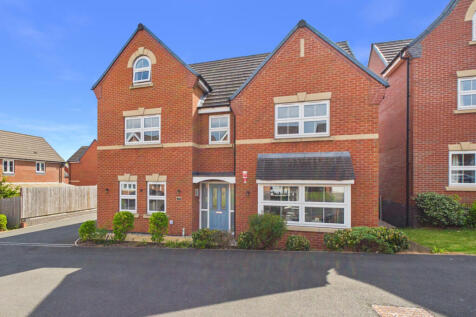
£540,000|Detached | 5 bedroom | Freehold|↑21.35% compared to last sold price
Approximate area: DE3
Approximate area - log in to see the exact location
Added on 19th May 2026 by Hannells Estate Agents, Mickleover
On the market for 3 months, 24 days
Summary
Beautifully presented detached family home, set across three floors offering a generous and versatile living space. Set within a quiet cul-de-sac location, the property features an ample size plot including detached double garage, parking for several vehicles including an EV charger and a well ma...
Price history
2019 £444,995
£425k£450k£475k£500k£525k£550k20192021202320252026Asking £540,000
Sold pricesAsking price since listing
EPC data

Date of EPC: 12th August 2019 - Valid
EPC rating: B
Property age: 2019
EPC energy efficiency rating: current 85, potential 91
Stamp duty
£
Main and only residence: £17,000.00
First-time buyer: £17,000.00
Buy-to-let: £44,000.00
Planning applications
Checking for planning applications…
Changes to property since tracking began
None