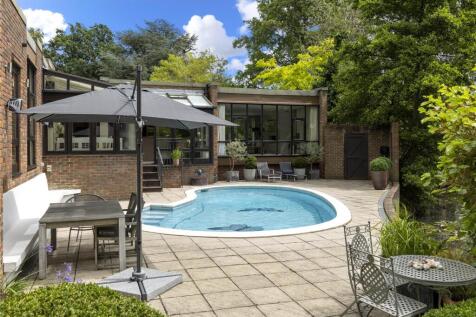
Summary Designed by architect, Royston Summers, this light filled contemporary detached home is part of an award winning development of 16 houses. It is close to Esher High Street and set in a tranquil lakeside cul de sac with the rear garden siding onto the lake. The property spans approximately 3,250 s...Read more…

EPC data Date of EPC: 25th June 2025 - Valid EPC rating: D Property age: 1976-1982
Rent data 10 properties with the same number of bedrooms and style in the same area to let The asking rent ranges from £3,500 to £9,750 which represents a yield of between 2.2% and 6% if buying at the asking price A yield of 2.4% to 6.7% if purchased for 90% of the asking price (£1,755,000) A yield of 2.7% to 7.5% if purchased for 80% of the asking price (£1,560,000)
Stamp duty
£
Main and only residence: £147,750.00 First-time buyer: £147,750.00 Buy-to-let: £245,250.00
Planning applications Checking for planning applications…
Changes to property since tracking began On 13th August 2026 the status was changed from FOR SALE to SOLD STC On 21st July 2026 the asking price was reduced from £2,000,000 to £1,950,000