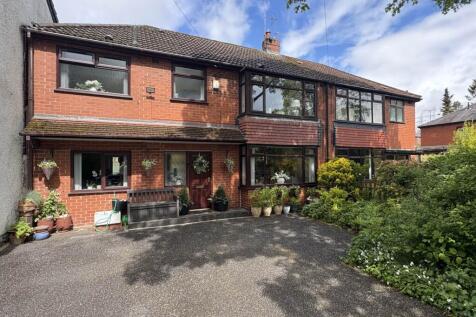
Summary This spacious, extended, double fronted, semi detached family home has well maintained living accommodation that comprises briefly to ground floor; Entrance hall, W/C, through lounge/diner, study area, large kitchen/utility area.Read more…

EPC data Date of EPC: 1st February 2019 - Valid EPC rating: E Property age: 1900-1929
Rent data 3 properties with the same number of bedrooms and style in the same area to let The asking rent is £1,595 which represents a yield of 5.5% if buying at the asking price A yield of 6.1% if purchased for 90% of the asking price (£315,000) A yield of 6.8% if purchased for 80% of the asking price (£280,000)
Stamp duty
£
Main and only residence: £7,500.00 First-time buyer: £2,500.00 Buy-to-let: £25,000.00
Planning applications Checking for planning applications…