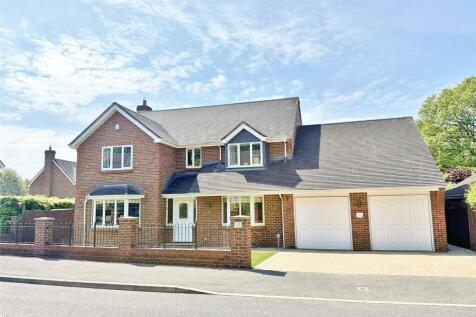
Summary SOUTH WESTERLY FACING GARDEN - This family home is situated within Stagswood which is one of Verwood premier locations and has four double bedrooms, 2 en-suite, 3 reception rooms, kitchen/family room and south westerly facing rear garden with IN-GROUND HEATED SWIMMING POOLRead more…
Price history 2008 £487,500 (+4.84%) 2007 £465,000 (+51.71%) 2000 £306,500
Sold pricesAsking price since listing

EPC data Date of EPC: 26th May 2026 - Valid EPC rating: C Property age: 1996-2002
Rent data 3 properties with the same number of bedrooms and style in the same area to let The asking rent is £2,000 which represents a yield of 2.8% if buying at the asking price A yield of 3.1% if purchased for 90% of the asking price (£765,000) A yield of 3.5% if purchased for 80% of the asking price (£680,000)
Stamp duty
£
Main and only residence: £32,500.00 First-time buyer: £32,500.00 Buy-to-let: £75,000.00
Planning applications Checking for planning applications…
Changes to property since tracking began On 24th July 2026 the status was changed from FOR SALE to WITHDRAWN