Back to search results
Floor plan
Floor plan
Floor plan
×
×

Walsall, WS9

£500,000|Detached | 5 bedroom | Freehold|↑121.29% compared to last sold price
Approximate area: WS9
Approximate area - log in to see the exact location
Added on 8th May 2026 by Webbs Estate Agents, Aldridge
On the market for 4 months, 5 days
Summary
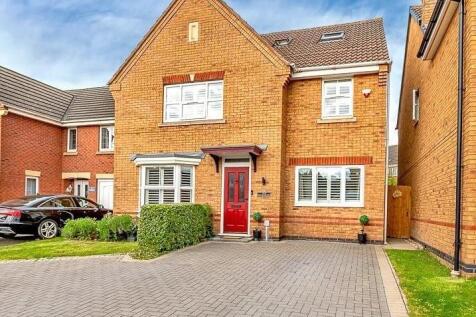
** NO UPWARD CHAIN**BEAUTIFULLY PRESENTED FIVE-BEDROOM DETACHED FAMILY HOME **EXCEPTIONAL PRINCIPAL SUITE**OPEN-PLAN KITCHEN/FAMILY ROOM**GARDEN OFFICE A beautifully presented five-bedroom detached family home offering exceptionally versatile accommodation across three floors, with an im...
Price history
2003 £225,950
£200k£300k£400k£500k20032009201520212026Asking £500,000
Sold pricesAsking price since listing
EPC data

Date of EPC: 26th May 2026 - Valid
EPC rating: C
Property age: 2003-2006
EPC energy efficiency rating: current 76, potential 79
Stamp duty
£
Main and only residence: £15,000.00
First-time buyer: £10,000.00
Buy-to-let: £40,000.00
Planning applications
Checking for planning applications…
Changes to property since tracking began
None