Back to search results
Floor plan
Floor plan
Floor plan
×
×

Cannock, WS12

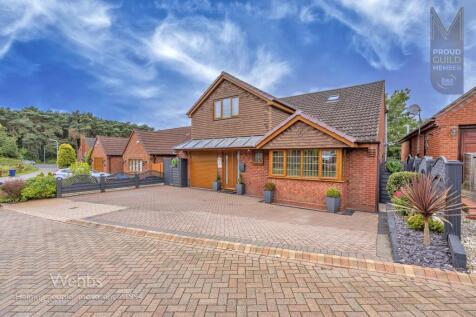
SOLD STC|£600,000|Detached | 5 bedroom | Freehold|↑8.6% compared to last sold price
Approximate area: WS12
Approximate area - log in to see the exact location
Added on 8th May 2026 by Webbs Estate Agents, Cannock
Sale agreed after 0 days
Summary
******* YOU WILL ONLY UNDERSTAND THE QUALITY AND SIZE OF THIS PROPERTY IF YOU VIEW IT *************** ** HAVING A ONE BEDROOM SELF CONTAINED ANNEX ** DETACHED HOME ** STUNNING LANDSCAPED REAR GARDEN WITH GIN LOUNGE ** SET OVER 3 FLOORS ** GROUND FLOOR OPEN PLAN LIVING AREA ** MODERN WELL EQUI...
Price history
2023 £552,500
  (+57.86%)
2014 £350,000
  (+59.09%)
2003 £220,000
£200k£300k£400k£500k£600k20032009201520212026Asking £600,000
Sold pricesAsking price since listing

EPC data
Date of EPC: 5th August 2022 - Valid
EPC rating: D
Property age: 1991-1995
EPC energy efficiency rating: current 68, potential 76
Stamp duty
£
Main and only residence: £20,000.00
First-time buyer: £20,000.00
Buy-to-let: £50,000.00
Planning applications
Checking for planning applications…
Changes to property since tracking began
On 8th May 2026 the status was changed from FOR SALE to SOLD STC