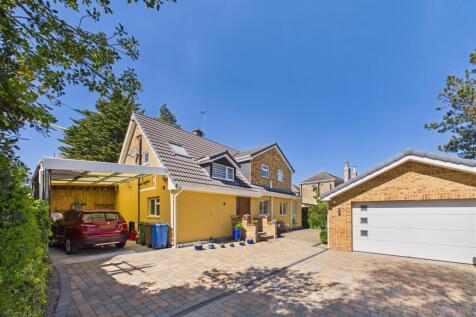
Summary SUBSTANTIAL 4-BED / 3-BATH DETACHED: A highly versatile home in a quiet cul-de-sac. Features 4 double bedrooms, three modern bath/shower rooms, and a contemporary kitchen and utility. Boasts a south-westerly garden, large detached garage, car port, and extensive driveway. Excellent specification ...Read more…

EPC data Date of EPC: 13th March 2020 - Valid EPC rating: D Property age: 1967-1975
Stamp duty
£
Main and only residence: £12,500.00 First-time buyer: £7,500.00 Buy-to-let: £35,000.00
Planning applications Checking for planning applications…
Changes to property since tracking began On 22nd July 2026 the status was changed from DELETED to SOLD STC On 22nd July 2026 the status was changed from SOLD STC to DELETED On 29th May 2026 the status was changed from FOR SALE to SOLD STC