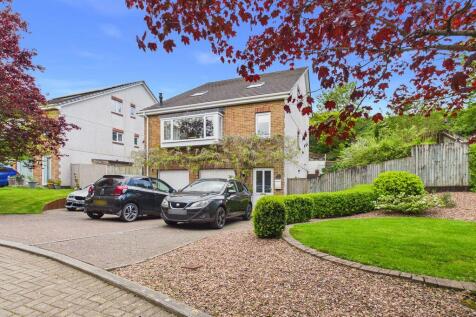
Summary Bursting with light, this fantastic modern family home is presented to an exacting standard. Arranged over three floors, where at ground floor level, there is a double garage leading to a utility room. On the first floor, there is a most generous lounge off which there is a study, stunning rem...Read more…

EPC data Date of EPC: 13th May 2026 - Valid EPC rating: C Property age: 2003-2006
Rent data 2 properties with the same number of bedrooms and style in the same area to let The asking rent ranges from £1,200 to £2,445 which represents a yield of between 3.4% and 6.9% if buying at the asking price A yield of 3.8% to 7.7% if purchased for 90% of the asking price (£382,500) A yield of 4.2% to 8.6% if purchased for 80% of the asking price (£340,000)
Stamp duty
£
Main and only residence: £11,250.00 First-time buyer: £6,250.00 Buy-to-let: £32,500.00
Planning applications Checking for planning applications…
Changes to property since tracking began On 14th May 2026 the status was changed from FOR SALE to SOLD STC