Back to search results
Floor plan
Floor plan
Floor plan
×
×

Sowerby Bridge, HX6

£1,500,000|Detached | 7 bedroom | Freehold
Approximate area: HX6
Approximate area - log in to see the exact location
Added on 1st May 2026 by Ryder & Dutton, Halifax
On the market for 4 months, 12 days
Summary
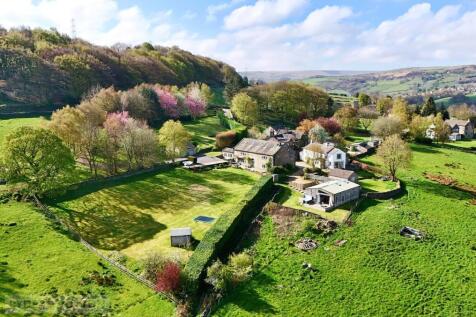
‘Heights Barn’ is a remarkable five-bedroom, Grade II-listed stone-built detached residence. Set against a backdrop of far-reaching countryside views. With generous reception spaces rich in original features, beautifully landscaped gardens designed for entertaining, and a setting that...
EPC data
Date of EPC: 3rd January 2024 - Valid

EPC rating: C
Property age: 2023
EPC energy efficiency rating: current 75, potential 112
Stamp duty
£
Main and only residence: £93,750.00
First-time buyer: £93,750.00
Buy-to-let: £168,750.00
Planning applications
Checking for planning applications…
Changes to property since tracking began
On 18th May 2026 the number of bedrooms was changed from 5 to 7