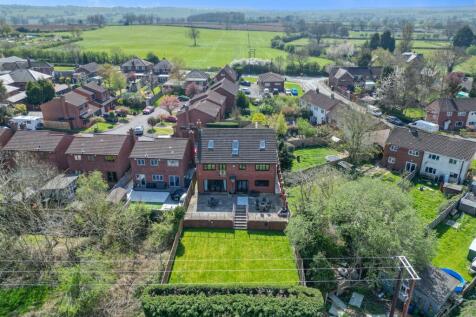
Summary An exceptionally spacious and versatile detached family home extending to 4105 sq ft of accommodation, situated within a desirable residential setting and enjoying a pleasant outlook to the rear. The property offers well-balanced and flexible living space arranged over three floors, including a g...Read more…

EPC data Date of EPC: 13th April 2026 - Valid EPC rating: B Property age: 2007-2011
Rent data 1 property with the same number of bedrooms and style in the same area to let The asking rent is £1,350 which represents a yield of 2.2% if buying at the asking price A yield of 2.4% if purchased for 90% of the asking price (£675,000) A yield of 2.7% if purchased for 80% of the asking price (£600,000)
Stamp duty
£
Main and only residence: £27,500.00 First-time buyer: £27,500.00 Buy-to-let: £65,000.00
Planning applications Checking for planning applications…