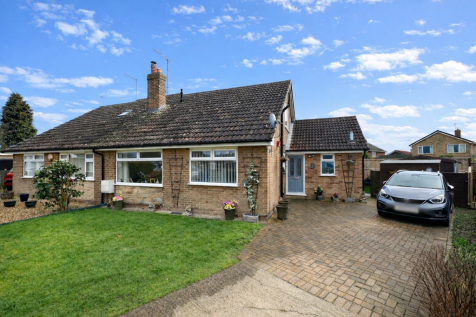
Summary **Extended and well-presented family home**Ground-floor principal bedroom with en-suite**Generous breakfast kitchen with separate utility**Two further large double bedrooms upstairs**Flexible additional bedroom or home office**Attractive gardens and ample driveway parkingRead more…
Price history 2018 £250,000 (+38.89%) 2012 £180,000
Sold pricesAsking price since listing

EPC data Date of EPC: 10th March 2026 - Valid EPC rating: C Property age: 1967-1975
Rent data 1 property with the same number of bedrooms and style in the same area to let The asking rent is £1,800 which represents a yield of 7% if buying at the asking price A yield of 7.7% if purchased for 90% of the asking price (£279,000) A yield of 8.7% if purchased for 80% of the asking price (£248,000)
Stamp duty
£
Main and only residence: £5,500.00 First-time buyer: £500.00 Buy-to-let: £21,000.00
Planning applications Checking for planning applications…
Changes to property since tracking began On 4th September 2026 the asking price was reduced from £321,500 to £310,000 On 18th July 2026 the status was changed from SOLD STC to FOR SALE On 23rd June 2026 the status was changed from FOR SALE to SOLD STC On 13th June 2026 the asking price was reduced from £328,000 to £321,500 On 10th June 2026 the status was changed from SOLD STC to FOR SALE On 16th May 2026 the status was changed from FOR SALE to SOLD STC