Back to search results
Floor plan
Floor plan
Floor plan
×
×

York, YO51

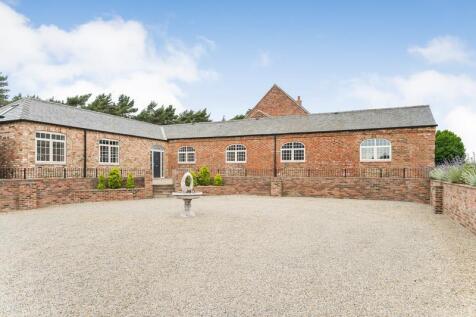
WITHDRAWN|£1,350,000|Bungalow | 4 bedroom | Freehold
Approximate area - log in to see the exact location
Added on 4th November 2025 by Craven Holmes Estate Agents, Boroughbridge
On the market for 10 months, 10 days
Summary
INTERNAL VIEWING IS ESSENTIAL TO APPRECIATE THE SIZE & QUALITY OF THE FINISH. 40 FOOT TANDEM GARAGE WITH POWER AND LIGHT LEVEL ACCESS, GEOTHERMAL HEATING SYSTEM HIGH CEILINGS THROUGHOUT, SOME DOUBLE HEIGHT WITH EXPOSED TRUSSES. MAINS SEWAGE, WATER, ELECTRIC, HIGH SPEED FIBRE P...
EPC data
No EPC found for this property
Stamp duty
£
Main and only residence: £78,750.00
First-time buyer: £78,750.00
Buy-to-let: £146,250.00
Planning applications
Checking for planning applications…
Changes to property since tracking began
On 14th May 2026 the status was changed from FOR SALE to WITHDRAWN