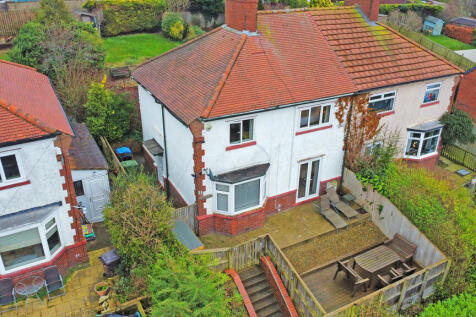
Summary SITUATED IN AN ELEVATED POSITION FROM THE ROAD THIS WELL PRESENTED THREE BEDROOM SEMI-DETACHED HOUSE WOULD MAKE A LOVELY FAMILY HOME IN A CONVENIENT LOCATION. TWO LARGE RECEPTION ROOMS, RECENTLY UPGRADED BATHROOM, MODERN KITCHEN, PERIOD CHARM AND TERRACED GARDENS. This smart property when briefly...Read more…
Price history 2021 £165,000 (+3.13%) 2019 £160,000 (+12.28%) 2016 £142,500
Sold pricesAsking price since listing

EPC data Date of EPC: 13th May 2026 - Valid EPC rating: D Property age: 1950-1966
Rent data 13 properties with the same number of bedrooms and style in the same area to let The asking rent ranges from £795 to £1,300 which represents a yield of between 4.5% and 7.4% if buying at the asking price A yield of 5% to 8.3% if purchased for 90% of the asking price (£189,000) A yield of 5.7% to 9.3% if purchased for 80% of the asking price (£168,000)
Stamp duty
£
Main and only residence: £1,700.00 First-time buyer: £0.00 Buy-to-let: £12,200.00
Planning applications Checking for planning applications…
Changes to property since tracking began On 5th September 2026 the status was changed from SOLD STC to WITHDRAWN