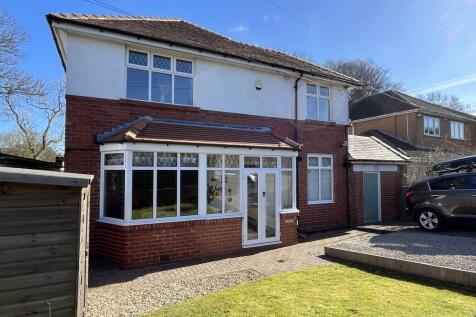
Summary A PROMINENT FAMILY HOME ON THIS POPULAR STREET, PRESENTED TO A SUPERB STANDARD WITH GENEROUS ROOM SIZES, WELL PRESENTED GARDENS, FOUR BEDROOMS AND AN OCCASIONAL LOFT ROOM, MASTER WITH EN-SUITE AND SOLAR PANELS. This lovely family home when briefly described comprises, entrance porch, wide hallway...Read more…
Price history 2017 £293,000 (+18.38%) 2010 £247,500
Sold pricesAsking price since listing

EPC data Date of EPC: 26th October 2024 - Valid EPC rating: B Property age: 1930-1949
Rent data 6 properties with the same number of bedrooms and style in the same area to let The asking rent ranges from £900 to £1,200 which represents a yield of between 3% and 3.9% if buying at the asking price A yield of 3.3% to 4.4% if purchased for 90% of the asking price (£328,500) A yield of 3.7% to 4.9% if purchased for 80% of the asking price (£292,000)
Stamp duty
£
Main and only residence: £8,250.00 First-time buyer: £3,250.00 Buy-to-let: £26,500.00
Planning applications Checking for planning applications…
Changes to property since tracking began On 15th June 2026 the status was changed from FOR SALE to SOLD STC