Back to search results
Floor plan
Floor plan
Floor plan
×
×

Scarborough, YO12

£500,000|Detached | 5 bedroom | Freehold|↑72.41% compared to last sold price
Approximate area: YO12
Approximate area - log in to see the exact location
Added on 22nd October 2025 by Tipple Underwood Estate Agents, Scarborough
On the market for 10 months, 23 days
Summary
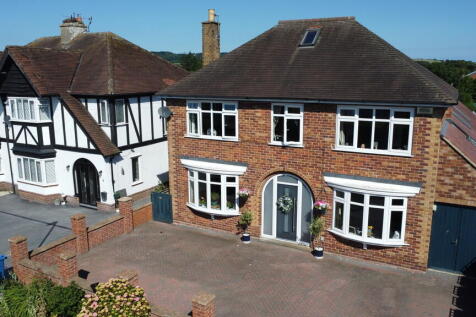
A FANTASTIC FIVE BEDROOM DETACHED FAMILY HOME IN THIS HIGHLY DESIRABLE AREA. WITH NO COMPROMISE ON SPACE AND SIZE THIS MATURE FAMILY HOME WILL WORK FOR VARIOUS WALKS OF LIFE WITH A MASTER SUITE TO THE GROUND FLOOR, THREE FURTHER DOUBLE BEDROOMS, MASSES OF RECEPTION SPACE AND LARGE GARDENS, ALL WI...
Price history
2015 £290,000
  (+6.62%)
2006 £272,000
£200k£300k£400k£500k£600k200620132020May 26Jul 26Sep 26Asking £500,000
Sold pricesAsking price since listing
EPC data

Date of EPC: 3rd July 2024 - Valid
EPC rating: D
Property age: 1930-1949
EPC energy efficiency rating: current 68, potential 77
Stamp duty
£
Main and only residence: £15,000.00
First-time buyer: £10,000.00
Buy-to-let: £40,000.00
Planning applications
Checking for planning applications…
Changes to property since tracking began
On 10th June 2026 the asking price was reduced from £529,950 to £500,000