Back to search results
Floor plan
Floor plan
Floor plan
×
×

Wolverhampton, WV10

WITHDRAWN|£500,000|Detached | 4 bedroom | Freehold|↑194.2% compared to last sold price
Approximate area - log in to see the exact location
Added on 9th April 2026 by Connells, Wolverhampton
On the market for 5 months, 4 days
Summary
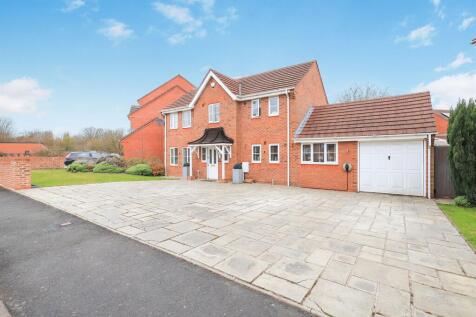
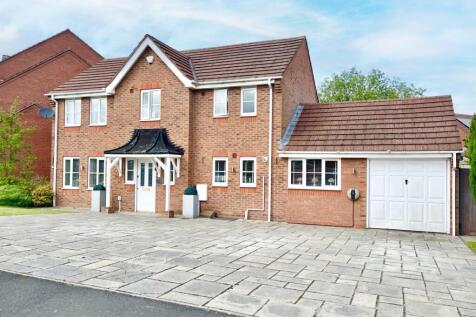
"AN EXCEPTIONALLY LARGE AND SPACIOUS 4 BEDROOM DETACHED FAMILY PROPERTY " Comprising of entrance hall, lounge, separate sitting room, large entertainment style kitchen diner, downstairs wc, garage, 4 bedrooms, en-suite, family bathroom, driveway to front, enclosed rear garden.
Price history
2003 £169,950
£100k£200k£300k£400k£500k20032009201520212026Asking £500,000
Sold pricesAsking price since listing
EPC data
No EPC found for this property
Rent data
3 properties with the same number of bedrooms and style in the same area to let
The asking rent is £1,550 which represents a yield of 3.7% if buying at the asking price
A yield of 4.1% if purchased for 90% of the asking price (£450,000)
A yield of 4.7% if purchased for 80% of the asking price (£400,000)
Stamp duty
£
Main and only residence: £15,000.00
First-time buyer: £10,000.00
Buy-to-let: £40,000.00
Planning applications
Checking for planning applications…
Changes to property since tracking began
On 23rd April 2026 the status was changed from FOR SALE to WITHDRAWN

Wolverhampton, WV10

£490,000
Click to visit Rightmove listing
Click image to visit Rightmove listing
Detached | 4 bedroom
Added on 9th April 2026 by Connells, Wolverhampton
Started tracking 5 months, 4 days ago
Changes to property since tracking began
On 10th July 2026 the asking price was reduced from £500,000 to £490,000

Wolverhampton, WV10

£490,000
Click to visit Rightmove listing
Click image to visit Rightmove listing
Detached | 4 bedroom
Added on 21st May 2026 by Skitts Estate Agents, Wolverhampton
Started tracking 3 months, 22 days ago
Changes to property since tracking began
On 7th July 2026 the asking price was reduced from £500,000 to £490,000