Approximate area - log in to see the exact location
Added on 13th April 2026 by Oulsnam, Droitwich Sale agreed after 3 months, 2 days
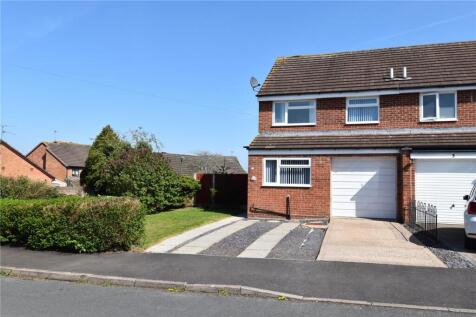
Summary OULSNAM ARE PROUD TO INTRODUCE THIS SEMI DETACHED FAMILY HOME SITUATED ON A GENEROUS PLOT - Offering an entrance hallway, fitted kitchen, lounge overlooking the rear garden, three bedrooms & a family bathroom. An ideal FTB or BTL - Offered for sale with NO ONWARD CHAIN! EP Rating CRead more…

EPC data Date of EPC: 10th June 2022 - Valid EPC rating: C Property age: 1976-1982
Rent data 7 properties with the same number of bedrooms and style in the same area to let The asking rent ranges from £1,250 to £1,850 which represents a yield of between 5.6% and 8.2% if buying at the asking price A yield of 6.2% to 9.1% if purchased for 90% of the asking price (£243,000) A yield of 6.9% to 10.3% if purchased for 80% of the asking price (£216,000)
Stamp duty
£
Main and only residence: £3,500.00 First-time buyer: £0.00 Buy-to-let: £17,000.00
Planning applications Checking for planning applications…
Changes to property since tracking began On 14th July 2026 the status was changed from FOR SALE to SOLD STC On 23rd June 2026 the asking price was reduced from £278,000 to £270,000 On 22nd May 2026 the asking price was reduced from £285,000 to £278,000