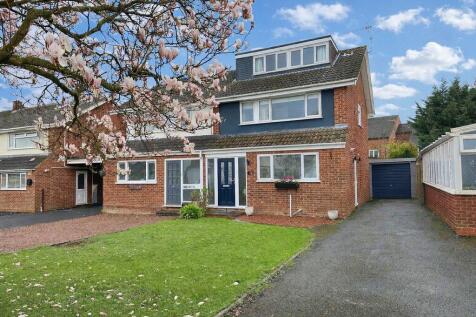
Summary **FAMILY HOME WITHIN A POPULAR RESIDENTIAL LOCATION IN PERSHORE TOWN CENTRE** Entrance Hall; kitchen with integrated appliances and ample worktop space; generous lounge; bifold doors into the conservatory with sliding doors leading into the garden. On the first floor there are two double bedrooms...Read more…
Price history 2016 £228,500 (+28.01%) 2011 £178,500 (+12.62%) 2003 £158,500
Sold pricesAsking price since listing
EPC data No EPC found for this property
Rent data 6 properties with the same number of bedrooms and style in the same area to let The asking rent ranges from £1,295 to £1,600 which represents a yield of between 4.8% and 5.9% if buying at the asking price A yield of 5.3% to 6.6% if purchased for 90% of the asking price (£292,500) A yield of 6% to 7.4% if purchased for 80% of the asking price (£260,000)
Stamp duty
£
Main and only residence: £6,250.00 First-time buyer: £1,250.00 Buy-to-let: £22,500.00
Planning applications Checking for planning applications…
Changes to property since tracking began On 13th May 2026 the status was changed from SOLD STC to WITHDRAWN