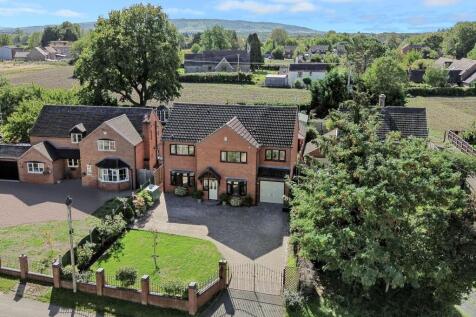
Summary High Specification - 4 DOUBLE Bedrooms, 2 En-Suites & Family Bathroom. Approx. 190sqm. Separate Garden Home Office / Workshop, South Facing Garden & Generous Driveway Parking. Good Access For National Rail & M5 Jnt, 6/7.Read more…
Price history 2019 £410,000 (+65.32%) 2002 £248,000
Sold pricesAsking price since listing

EPC data Date of EPC: 23rd November 2017 - Valid EPC rating: C Property age: 1996-2002
Rent data 4 properties with the same number of bedrooms and style in the same area to let The asking rent ranges from £1,900 to £2,700 which represents a yield of between 3.6% and 5.1% if buying at the asking price A yield of 4% to 5.7% if purchased for 90% of the asking price (£571,500) A yield of 4.5% to 6.4% if purchased for 80% of the asking price (£508,000)
Stamp duty
£
Main and only residence: £21,750.00 First-time buyer: £21,750.00 Buy-to-let: £53,500.00
Planning applications Checking for planning applications…
Changes to property since tracking began On 22nd May 2026 the asking price was reduced from £650,000 to £635,000