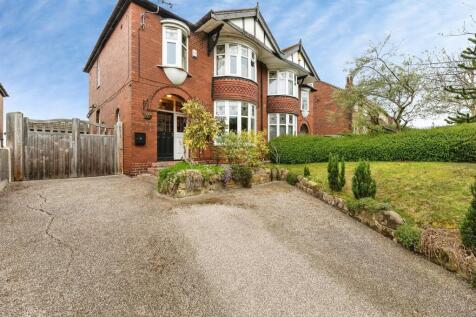
Summary Three-bedroom traditional semi-detached home, features high ceilings, stained-glass details and plenty of character. It offers a lounge, dining room, fitted kitchen and a family bathroom. Outside, there’s a resin driveway, large rear garden and detached garage.Read more…

EPC data Date of EPC: 16th December 2025 - Valid EPC rating: D Property age: 1930-1949
Rent data 11 properties with the same number of bedrooms and style in the same area to let The asking rent ranges from £925 to £1,250 which represents a yield of between 4.4% and 6% if buying at the asking price A yield of 4.9% to 6.7% if purchased for 90% of the asking price (£225,000) A yield of 5.6% to 7.5% if purchased for 80% of the asking price (£200,000)
Stamp duty
£
Main and only residence: £2,500.00 First-time buyer: £0.00 Buy-to-let: £15,000.00
Planning applications Checking for planning applications…
Changes to property since tracking began On 29th April 2026 the status was changed from FOR SALE to SOLD STC