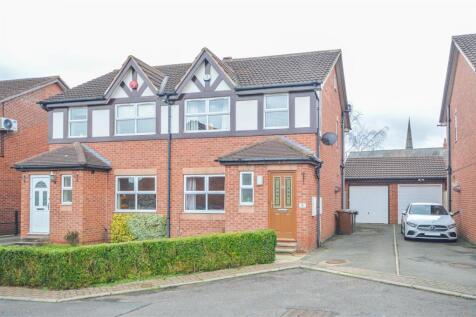

Summary An EXTENDED four bedroom semi detached home arranged over THREE FLOORS with principal suite, en suite and garage, set at the head of a sought after cul de sac close to the town centre. VIRTUAL TOUR AVAILABLE. EPC rating C73.Read more…
Price history 2021 £220,000 (+25.71%) 2013 £175,000 (+169.44%) 1998 £64,950
Sold pricesAsking price since listing
EPC data Date of EPC: 2nd March 2026 - Valid EPC rating: C Property age: 1996-2002
Rent data 2 properties with the same number of bedrooms and style in the same area to let The asking rent ranges from £1,300 to £1,600 which represents a yield of between 5.2% and 6.4% if buying at the asking price A yield of 5.8% to 7.1% if purchased for 90% of the asking price (£270,000) A yield of 6.5% to 8% if purchased for 80% of the asking price (£240,000)
Stamp duty
£
Main and only residence: £5,000.00 First-time buyer: £0.00 Buy-to-let: £20,000.00
Planning applications Checking for planning applications…
Changes to property since tracking began On 19th May 2026 the status was changed from FOR SALE to SOLD STC