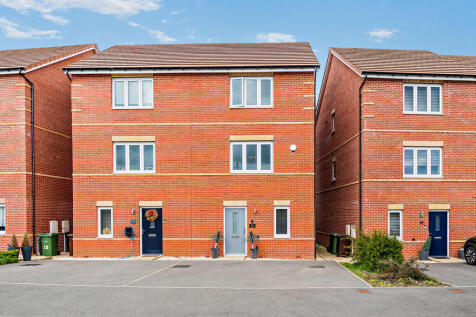

Summary This property offers a well designed layout over three floors boasting a spacious ground floor living/kitchen/dining area. With three double bedrooms and the option for a fourth bedroom, two bathrooms, private rear garden and driveway for two vehicles, it’s ideal for families, first time buyers, ...Read more…

EPC data Date of EPC: 25th April 2024 - Valid EPC rating: B Property age: 2020
Rent data 23 properties with the same number of bedrooms and style in the same area to let The asking rent ranges from £850 to £1,695 which represents a yield of between 4.1% and 8.1% if buying at the asking price A yield of 4.5% to 9% if purchased for 90% of the asking price (£224,995) A yield of 5.1% to 10.2% if purchased for 80% of the asking price (£199,996)
Stamp duty
£
Main and only residence: £2,499.90 First-time buyer: £0.00 Buy-to-let: £14,999.65
Planning applications Checking for planning applications…
Changes to property since tracking began On 3rd May 2026 the status was changed from UNDER OFFER to SOLD STC On 2nd May 2026 the status was changed from SOLD STC to UNDER OFFER On 29th April 2026 the status was changed from UNDER OFFER to SOLD STC On 28th April 2026 the status was changed from FOR SALE to UNDER OFFER