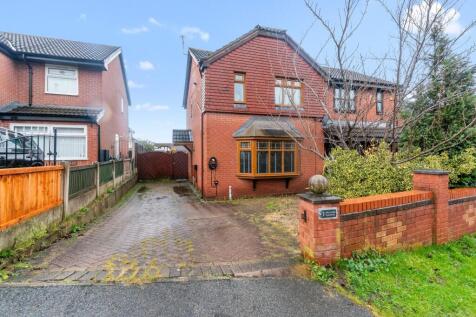
Summary Attractive three bed semi-detached home with driveway, open-plan kitchen diner, conservatory, modern bathroom, double glazing, gas heating, and generous gardens in a desirable location.Read more…
Price history 2018 £143,000 (+11.72%) 2016 £128,000 (+130.63%) 1999 £55,500
Sold pricesAsking price since listing

EPC data Date of EPC: 3rd February 2026 - Valid EPC rating: D Property age: 1996-2002
Rent data 14 properties with the same number of bedrooms and style in the same area to let The asking rent ranges from £875 to £1,300 which represents a yield of between 5.7% and 8.4% if buying at the asking price A yield of 6.3% to 9.4% if purchased for 90% of the asking price (£166,500) A yield of 7.1% to 10.5% if purchased for 80% of the asking price (£148,000)
Stamp duty
£
Main and only residence: £1,200.00 First-time buyer: £0.00 Buy-to-let: £10,450.00
Planning applications Checking for planning applications…
Changes to property since tracking began On 3rd August 2026 the status was changed from SOLD STC to WITHDRAWN