Back to search results Property link copied to clipboard
×
‹
›
×
‹
›
SOLD STC | £450,000 | Detached | 4 bedroom | Freehold | ↑78.22% compared to last sold price
Approximate area - log in to see the exact location
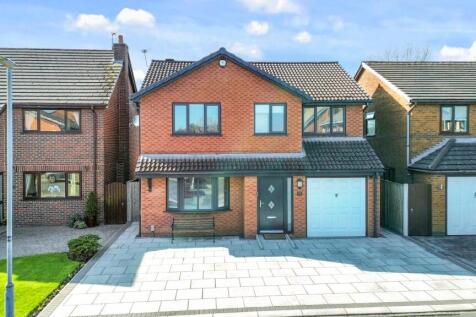
Summary Modern four-bedroom detached home with open-plan kitchen diner, ensuite to master, utility room, garage, outbuilding, ample storage, and multi-car driveway. Ideal for families or flexible living. Read more… Price history
£250k £300k £350k £400k £450k 2016 2019 2022 2026 Asking £450,000

EPC data Date of EPC: 14th January 2026 - ValidEPC rating: CProperty age: 1996-2002
Stamp duty Main and only residence: £
12,500.00 First-time buyer: £
7,500.00 Buy-to-let: £
35,000.00 Planning applications Checking for planning applications…
Changes to property since tracking began