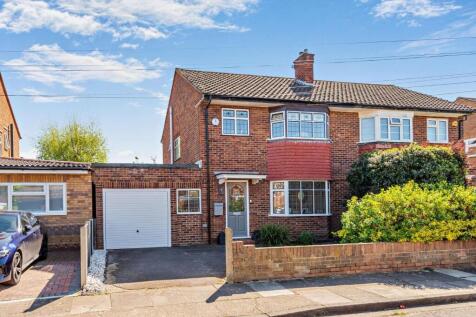
Summary Immaculately presented throughout, this impressive three bedroom extended semi-detached family home is ideally positioned in one of Ashford’s most sought-after cul-de-sac locations. Within easy walking distance of the town centre, recreation parks and some of the area’s most highly regarded schoo...Read more…
Price history 2004 £260,000 (+122.22%) 1996 £117,000
Sold pricesAsking price since listing

EPC data Date of EPC: 15th February 2023 - Valid EPC rating: C Property age: 1950-1966
Rent data 8 properties with the same number of bedrooms and style in the same area to let The asking rent ranges from £2,100 to £2,250 which represents a yield of between 4.6% and 4.9% if buying at the asking price A yield of 5.1% to 5.5% if purchased for 90% of the asking price (£495,000) A yield of 5.7% to 6.1% if purchased for 80% of the asking price (£440,000)
Stamp duty
£
Main and only residence: £17,500.00 First-time buyer: £17,500.00 Buy-to-let: £45,000.00
Planning applications Checking for planning applications…
Changes to property since tracking began On 9th July 2026 the status was changed from FOR SALE to SOLD STC On 30th June 2026 the status was changed from SOLD STC to FOR SALE On 6th May 2026 the status was changed from FOR SALE to SOLD STC