Back to search results
Floor plan
Floor plan
Floor plan
×
×

Middlesbrough, TS8

£295,000|Detached | 4 bedroom | Freehold
Approximate area: TS8
Approximate area - log in to see the exact location
Added on 3rd February 2026 by Michael Poole, Nunthorpe
On the market for 7 months, 9 days
Summary
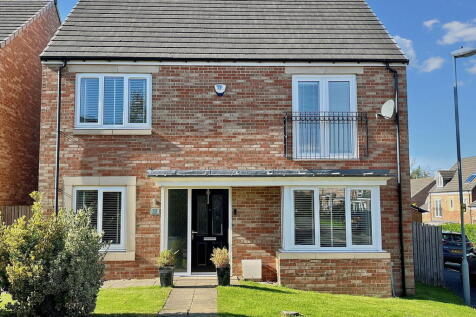
A beautifully presented and well-planned three storey four bedroom detached home located within a quiet cul-de-sac in this popular of Marton. Key features include a 16ft open plan kitchen/diner with separate utility, two en-suite shower rooms, family bathroom, south facing landscaped rear garden ...

EPC data
Date of EPC: 24th July 2026 - Valid
EPC rating: B
Property age: 2012-2021
EPC energy efficiency rating: current 90, potential 90
Stamp duty
£
Main and only residence: £4,750.00
First-time buyer: £0.00
Buy-to-let: £19,500.00
Planning applications
Checking for planning applications…
Changes to property since tracking began
None

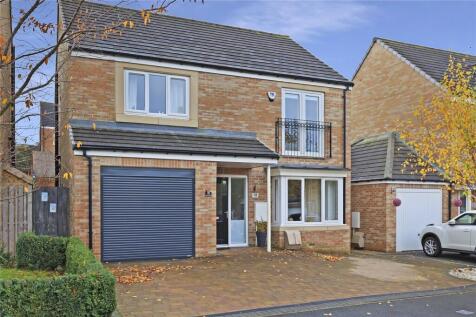
Middlesbrough, TS8

WITHDRAWN|£330,000
Click to visit Rightmove listing
Click image to visit Rightmove listing
Detached | 4 bedroom
Added on 12th March 2026 by Harvey Brooks, Marton
Started tracking 6 months, 2 days ago
Changes to property since tracking began
On 5th September 2026 the status was changed from FOR SALE to WITHDRAWN
On 5th June 2026 the asking price was reduced from £340,000 to £330,000

Middlesbrough, TS8

£290,000
Click to visit Rightmove listing
Click image to visit Rightmove listing
Detached | 4 bedroom
Added on 6th March 2026 by Michael Poole, Nunthorpe
Started tracking 6 months, 8 days ago
Changes to property since tracking began
On 31st July 2026 the asking price was reduced from £295,000 to £290,000

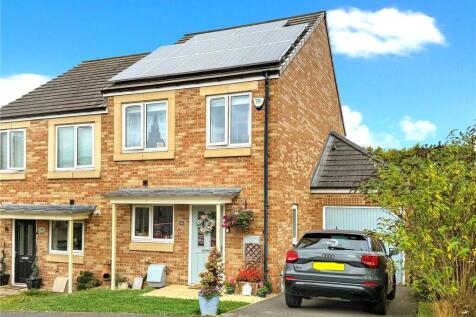
Middlesbrough, TS8

£200,000
Click to visit Rightmove listing
Click image to visit Rightmove listing
Semi-Detached | 3 bedroom
Added on 22nd August 2026 by Michael Poole, Nunthorpe
Started tracking 19 days ago
Changes to property since tracking began
None