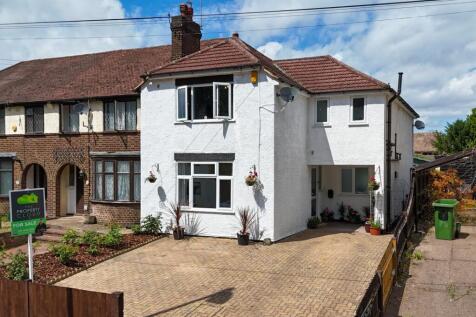
Summary WATCH VIDEO TOUR - 1308 Sq Ft Large Family Home Near to Station & Good Schools. Boasting 3 Big Beds & Stylish Bathroom to the first floor. On ground floor is Large Open Plan Kitchen & Sitting Room with Separate Lounge. Plus Annexe, Large Rear Garden & Substantial Summerhouse & Big Driveway.Read more…

EPC data Date of EPC: 22nd October 2020 - Valid EPC rating: D Property age: Before 1900
Rent data 5 properties with the same number of bedrooms and style in the same area to let The asking rent ranges from £2,950 to £6,500 which represents a yield of between 7.5% and 16.4% if buying at the asking price A yield of 8.3% to 18.2% if purchased for 90% of the asking price (£427,500) A yield of 9.3% to 20.5% if purchased for 80% of the asking price (£380,000)
Stamp duty
£
Main and only residence: £13,750.00 First-time buyer: £8,750.00 Buy-to-let: £37,500.00
Planning applications Checking for planning applications…