Approximate area - log in to see the exact location
Added on 17th March 2026 by Wards, Headcorn On the market for 5 months, 27 days
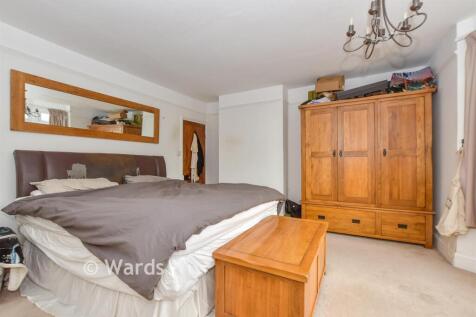
Summary Situated a short walk from the centre of Headcorn village is this spacious semi-detached house. Set out over three floors, on the ground floor, the property offers lounge and separate dining room leading to a utility and cloak room, a fitted kitchen with skylight and bifold doors to the rear.Read more…
Price history 2018 £370,000 (+23.33%) 2009 £300,000
Sold pricesAsking price since listing

EPC data Date of EPC: 11th April 2017 - Valid EPC rating: F Property age: Before 1900
Rent data 3 properties with the same number of bedrooms and style in the same area to let The asking rent is £2,200 which represents a yield of 5.6% if buying at the asking price A yield of 6.2% if purchased for 90% of the asking price (£427,500) A yield of 6.9% if purchased for 80% of the asking price (£380,000)
Stamp duty
£
Main and only residence: £13,750.00 First-time buyer: £8,750.00 Buy-to-let: £37,500.00
Planning applications Checking for planning applications…