Approximate area - log in to see the exact location
Added on 2nd March 2026 by Ashdown Marks, London On the market for 6 months, 12 days
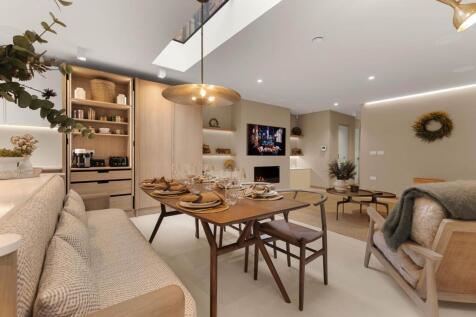
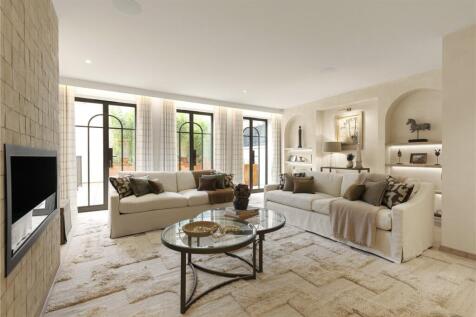
Summary A spectacular five bedroom low built family house (2,958 sq.ft / 274 sq.m) offering exceptional step-free living with the rare advantage of a passenger lift providing seamless access to all floors.Read more…
Price history No sold price history found for this property. The chart shows the asking price changes since it was listed.

EPC data Date of EPC: 11th February 2026 - Valid EPC rating: C Property age: 2025
Rent data 10 properties with the same number of bedrooms and style in the same area to let The asking rent ranges from £10,183 to £32,500 which represents a yield of between 1.5% and 4.8% if buying at the asking price A yield of 1.7% to 5.3% if purchased for 90% of the asking price (£7,335,000) A yield of 1.9% to 6% if purchased for 80% of the asking price (£6,520,000)
Stamp duty
£
Main and only residence: £891,750.00 First-time buyer: £891,750.00 Buy-to-let: £1,299,250.00
Planning applications Checking for planning applications…
Changes to property since tracking began On 19th June 2026 the asking price was reduced from £8,850,000 to £8,150,000 On 12th May 2026 the asking price was reduced from £9,250,000 to £8,850,000