Back to search results
Floor plan
Floor plan
Floor plan
×
×

Benfleet, SS7

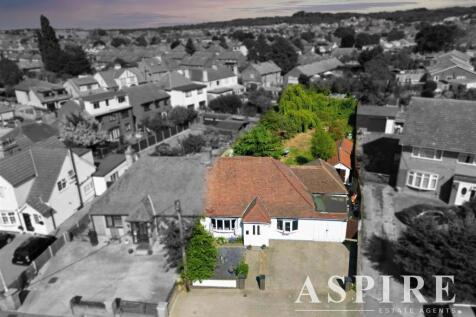
SOLD STC|£425,000|Semi-Detached Bungalow | 3 bedroom | Freehold
Approximate area: SS7
Approximate area - log in to see the exact location
Added on 11th April 2024 by Aspire Estate Agents, Benfleet
Sale agreed after 2 years, 5 months
Summary
CHECK OUT THE PLOT AND ROOM SIZES OF THIS OUTSTANDING HOME. The second you walk in being greeted with the tall ceilings and spacious rooms it just feels like home. This two/three bedroom property offers a 22ft lounge, luxury fitted 16ft kitchen, utility room, 16ft dining room, two double bedrooms...
EPC data

Date of EPC: 29th April 2024 - Valid
EPC rating: D
Property age: 1900-1929
EPC energy efficiency rating: current 62, potential 86
Stamp duty
£
Main and only residence: £11,250.00
First-time buyer: £6,250.00
Buy-to-let: £32,500.00
Planning applications
Checking for planning applications…
Changes to property since tracking began
None