Back to search results Property link copied to clipboard
×
‹
›
×
‹
›
WITHDRAWN | £600,000 | Detached | 5 bedroom | Freehold | ↑57.89% compared to last sold price
Approximate area - log in to see the exact location
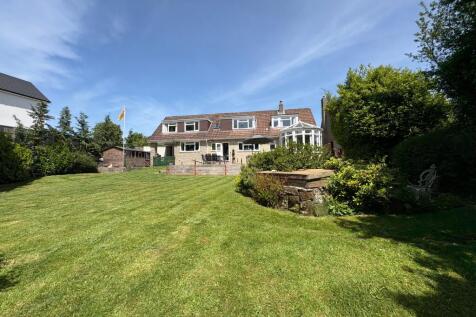
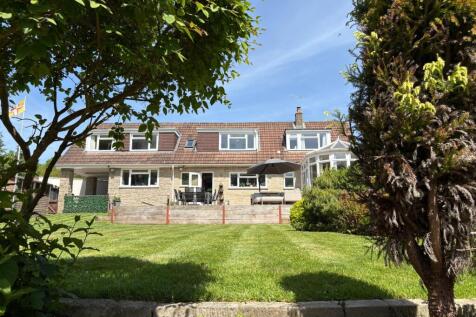
Summary ** VENDOR SUITED** Spacious five-bedroom detached home near the town centre. Living room with wood-burning stove, conservatory, open-plan kitchen/diner, extra reception room, utility and WC. En-suite to principal bedroom. Large garden, patio, car port and driveway parking. Read more… Price history
£200k £300k £400k £500k £600k 2013 2017 2021 2026 Asking £600,000

EPC data Date of EPC: 1st August 2025 - ValidEPC rating: CProperty age: 1967-1975
Stamp duty Main and only residence: £
20,000.00 First-time buyer: £
20,000.00 Buy-to-let: £
50,000.00 Planning applications Checking for planning applications…
Changes to property since tracking began
SOLD STC | £450,000
Click image to visit Rightmove listing
Detached | 5 bedroom
Changes to property since tracking began
£600,000
Click image to visit Rightmove listing
Detached | 5 bedroom
Changes to property since tracking began None