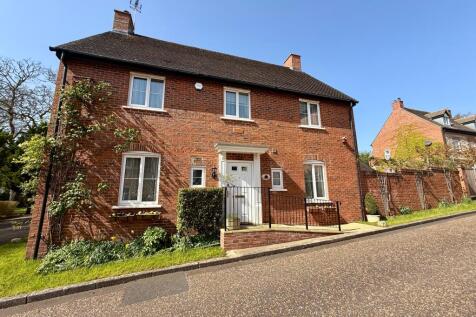
Summary ATTRIBUTES INCLUDE: TWO SPACIOUS RECEPTION ROOMS * A LARGE KITCHEN/BREAKFAST ROOM * SEPARATE UTILITY ROOM * 4 DOUBLE BEDROOMS + EN-SUITE SHOWER ROOM TO THE MAIN BEDROOM * A FULLY ENCLOSED & LOW IN MAINTENANCE REAR GARDEN * DOUBLE GARAGE + DRIVEWAY PARKING FOR C. 4 VEHICLES WITH GATED ACCESSRead more…

EPC data Date of EPC: 12th February 2026 - Valid EPC rating: C Property age: 2003-2006
Rent data 5 properties with the same number of bedrooms and style in the same area to let The asking rent ranges from £1,600 to £1,995 which represents a yield of between 4% and 5% if buying at the asking price A yield of 4.5% to 5.6% if purchased for 90% of the asking price (£427,500) A yield of 5.1% to 6.3% if purchased for 80% of the asking price (£380,000)
Stamp duty
£
Main and only residence: £13,750.00 First-time buyer: £8,750.00 Buy-to-let: £37,500.00
Planning applications Checking for planning applications…