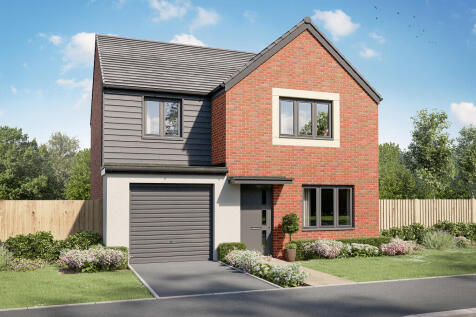
Summary The Burnham's open-plan kitchen/dining room is ideal for spending time with your family and friends. There's a well-proportioned living room, downstairs WC, handy storage and a large integral garage. Upstairs there are four good-sized bedrooms - bedroom one is en suite - and a family-sized bathroom.Read more…
Rent data 3 properties with the same number of bedrooms and style in the same area to let The asking rent is £2,250 which represents a yield of 6.5% if buying at the asking price A yield of 7.2% if purchased for 90% of the asking price (£373,500) A yield of 8.1% if purchased for 80% of the asking price (£332,000)
Stamp duty
£
Main and only residence: £10,750.00 First-time buyer: £5,750.00 Buy-to-let: £31,500.00
Planning applications Checking for planning applications…
Changes to property since tracking began On 6th May 2026 the status was changed from FOR SALE to WITHDRAWN