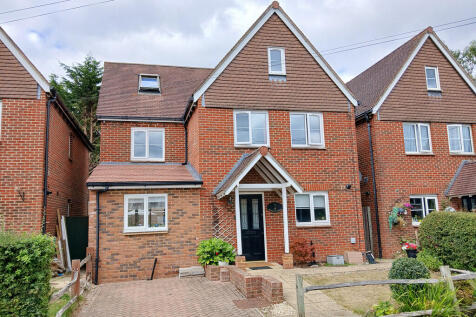
Summary A detached five bedroom family house with accommodation on three floors. The approach to the house is by a pillared entrance canopy, that leads to the large hall with turning staircase. The living room has double opening doors leading to the garden. The vendors have converted the garage into a...Read more…

EPC data Date of EPC: 25th November 2021 - Valid EPC rating: C Property age: 1996-2002
Rent data 1 property with the same number of bedrooms and style in the same area to let The asking rent is £3,250 which represents a yield of 6.8% if buying at the asking price A yield of 7.5% if purchased for 90% of the asking price (£517,500) A yield of 8.5% if purchased for 80% of the asking price (£460,000)
Stamp duty
£
Main and only residence: £18,750.00 First-time buyer: £18,750.00 Buy-to-let: £47,500.00
Planning applications Checking for planning applications…
Changes to property since tracking began On 26th June 2026 the status was changed from UNDER OFFER to SOLD STC