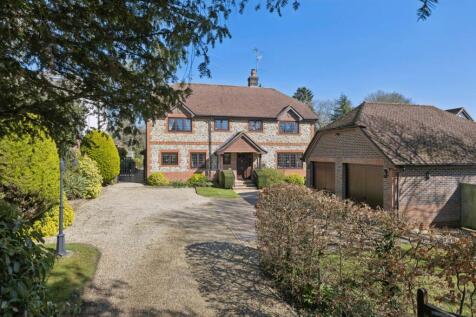
Summary A wonderful individual four-bedroom, three-bath/shower room, architect designed family home, of over 2000 sqft traditionally built in 1998 to a high specification, with brick & flint front elevation, a large double garage and enjoying mature secluded gardens of .3 of an acre.Read more…
Price history No sold price history found for this property. The chart shows the asking price changes since it was listed.

EPC data Date of EPC: 23rd June 2026 - Valid EPC rating: B Property age: 2012-2021
Rent data 16 properties with the same number of bedrooms and style in the same area to let The asking rent ranges from £2,950 to £6,800 which represents a yield of between 2.7% and 6.3% if buying at the asking price A yield of 3% to 7% if purchased for 90% of the asking price (£1,165,500) A yield of 3.4% to 7.9% if purchased for 80% of the asking price (£1,036,000)
Stamp duty
£
Main and only residence: £73,250.00 First-time buyer: £73,250.00 Buy-to-let: £138,000.00
Planning applications Checking for planning applications…
Changes to property since tracking began On 1st September 2026 the asking price was reduced from £1,350,000 to £1,295,000