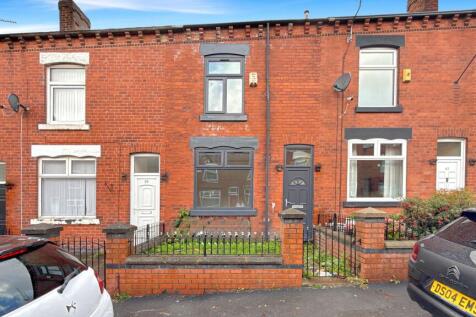
Summary A spacious 4-bedroom home set over three floors, featuring two reception rooms, a fitted kitchen, ground floor WC, and a family bathroom. With well-proportioned bedrooms throughout, this property offers flexible living space in a popular Bolton location close to schools and shops.Read more…
Price history 2024 £96,000 (+255.56%) 1999 £27,000
Sold pricesAsking price since listing

EPC data Date of EPC: 25th March 2026 - Valid EPC rating: C Property age: 1900-1929
Rent data 10 properties with the same number of bedrooms and style in the same area to let The asking rent ranges from £563 to £2,600 which represents a yield of between 3.2% and 14.9% if buying at the asking price A yield of 3.6% to 16.5% if purchased for 90% of the asking price (£189,000) A yield of 4% to 18.6% if purchased for 80% of the asking price (£168,000)
Stamp duty
£
Main and only residence: £1,700.00 First-time buyer: £0.00 Buy-to-let: £12,200.00
Planning applications Checking for planning applications…