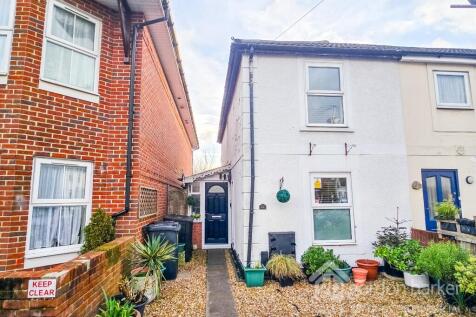
Summary ** END OF TERRACE CHARACTER HOME * TWO / THREE DOUBLE BEDROOMS * OPEN PLAN KITCHEN / DINER * LOUNGE * GROUND FLOOR BATHROOM * ADDITIONAL FIRST FLOOR SHOWER ROOM * SOUTH WESTERLY FACING PRIVATE COURTYARD * REAR STUDIO / SUMMER HOUSE / BEDROOM 3 * CLOSE TO LOCAL SHOPS, RESTAURANTS AND BARS **Read more…
Price history 2018 £226,500 (+210.49%) 1999 £72,950
Sold pricesAsking price since listing
EPC data No EPC found for this property
Rent data 4 properties with the same number of bedrooms and style in the same area to let The asking rent ranges from £1,400 to £1,450 which represents a yield of between 6.3% and 6.6% if buying at the asking price A yield of 7% to 7.3% if purchased for 90% of the asking price (£238,500) A yield of 7.9% to 8.2% if purchased for 80% of the asking price (£212,000)
Stamp duty
£
Main and only residence: £3,250.00 First-time buyer: £0.00 Buy-to-let: £16,500.00
Planning applications Checking for planning applications…
Changes to property since tracking began On 1st June 2026 the status was changed from SOLD STC to DELETED