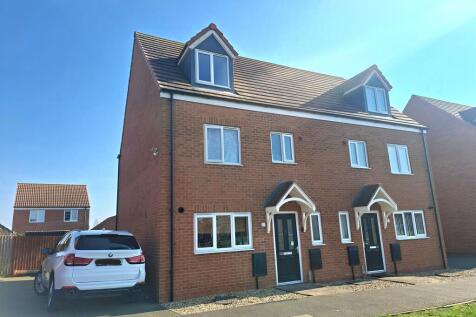
Summary Semi-detached townhouse, built in 2018 and arranged over three floors. The ground floor offers a reception room, kitchen/diner and W.C. The first floor has three bedrooms and a family bathroom, while the top floor features a spacious master bedroom with en-suite. Good size garden and drive.Read more…

EPC data Date of EPC: 23rd May 2018 - Valid EPC rating: B Property age: 2018
Rent data 8 properties with the same number of bedrooms and style in the same area to let The asking rent ranges from £1,600 to £1,850 which represents a yield of between 6.9% and 7.9% if buying at the asking price A yield of 7.6% to 8.8% if purchased for 90% of the asking price (£252,000) A yield of 8.6% to 9.9% if purchased for 80% of the asking price (£224,000)
Stamp duty
£
Main and only residence: £4,000.00 First-time buyer: £0.00 Buy-to-let: £18,000.00
Planning applications Checking for planning applications…
Changes to property since tracking began On 10th August 2026 the asking price was reduced from £290,000 to £280,000 On 16th July 2026 the style was changed from Detached to Semi-Detached