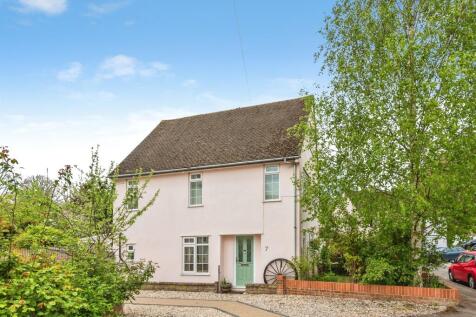
Summary A substantial four-bedroom semi-detached home arranged over three floors, offering over 1,500 sq ft of versatile living space. The ground floor features a seamless lounge–dining–kitchen layout, while upstairs includes two double bedrooms, a family bathroom, and an impressive top-floor bedroom.Read more…
Rent data 26 properties with the same number of bedrooms and style in the same area to let The asking rent ranges from £2,150 to £3,575 which represents a yield of between 4.5% and 7.5% if buying at the asking price A yield of 5% to 8.3% if purchased for 90% of the asking price (£517,500) A yield of 5.6% to 9.3% if purchased for 80% of the asking price (£460,000)
Stamp duty
£
Main and only residence: £18,750.00 First-time buyer: £18,750.00 Buy-to-let: £47,500.00
Planning applications Checking for planning applications…
Changes to property since tracking began On 12th May 2026 the status was changed from SOLD STC to DELETED On 29th April 2026 the status was changed from FOR SALE to SOLD STC