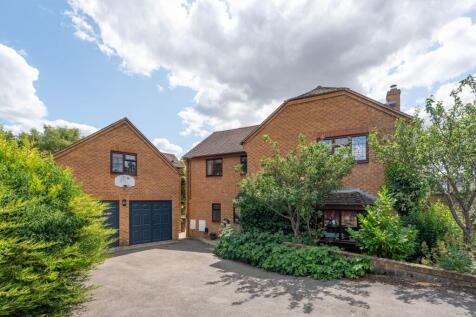
Summary An exceptional family home offering generous accommodation set on a large plot in a secluded position within walking distance to Bicester town centre, with a detached double garage with self-contained annexe above, and a delightful heated outdoor swimming pool.Read more…

EPC data Date of EPC: 12th February 2024 - Valid EPC rating: B Property age: 1983-1990
Rent data 1 property with the same number of bedrooms and style in the same area to let The asking rent is £2,500 which represents a yield of 3.8% if buying at the asking price A yield of 4.2% if purchased for 90% of the asking price (£720,000) A yield of 4.7% if purchased for 80% of the asking price (£640,000)
Stamp duty
£
Main and only residence: £30,000.00 First-time buyer: £30,000.00 Buy-to-let: £70,000.00
Planning applications Checking for planning applications…
Changes to property since tracking began On 4th September 2026 the status was changed from FOR SALE to SOLD STC On 12th August 2026 the status was changed from SOLD STC to FOR SALE