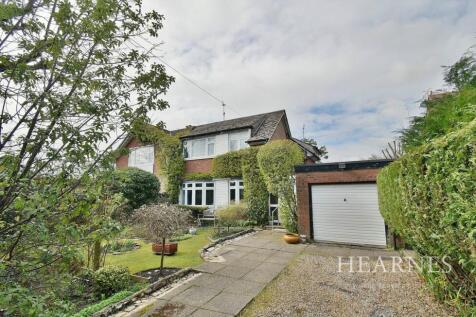
Summary This extended and deceptively spacious 1,900 sq ft THREE BEDROOM, THREE RECEPTION ROOM semi detached family home has a 65ft secluded WEST FACING rear garden, generous OFF-ROAD PARKING and a single GARAGE. Conveniently located approximately 500 METRES FROM FERNDOWN'S TOWN CE...Read more…

EPC data Date of EPC: 31st March 2025 - Valid EPC rating: D Property age: 1930-1949
Rent data 5 properties with the same number of bedrooms and style in the same area to let The asking rent ranges from £1,650 to £1,775 which represents a yield of between 4.7% and 5% if buying at the asking price A yield of 5.2% to 5.6% if purchased for 90% of the asking price (£382,500) A yield of 5.8% to 6.3% if purchased for 80% of the asking price (£340,000)
Stamp duty
£
Main and only residence: £11,250.00 First-time buyer: £6,250.00 Buy-to-let: £32,500.00
Planning applications Checking for planning applications…
Changes to property since tracking began On 5th August 2026 the status was changed from UNDER OFFER to SOLD STC On 9th June 2026 the status was changed from FOR SALE to UNDER OFFER On 8th June 2026 the status was changed from SOLD STC to FOR SALE