Back to search results
Floor plan
Floor plan
Floor plan
×
×

London, NW10

WITHDRAWN|£1,150,000|End of Terrace | 4 bedroom | Freehold|↑964.81% compared to last sold price
Approximate area - log in to see the exact location
Added on 1st April 2026 by Winkworth, Kensal Rise and Queens Park
On the market for 5 months, 12 days
Summary
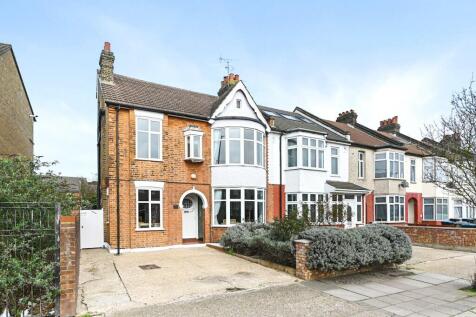
A beautifully presented and characterful three / four bedroom family home with a private garden and garage, arranged over three floors and offering over 2,100 sq ft of versatile space.
Price history
1995 £108,000
£0£500k£1M£1.5M19952003201120192026Asking £1,150,000
Sold pricesAsking price since listing
EPC data
Date of EPC: 10th March 2026 - Valid
EPC rating: D
Property age: Before 1900
Rent data
23 properties with the same number of bedrooms and style in the same area to let
The asking rent ranges from £2,950 to £9,000 which represents a yield of between 3.1% and 9.4% if buying at the asking price
A yield of 3.4% to 10.4% if purchased for 90% of the asking price (£1,035,000)
A yield of 3.8% to 11.7% if purchased for 80% of the asking price (£920,000)
Stamp duty
£
Main and only residence: £58,750.00
First-time buyer: £58,750.00
Buy-to-let: £116,250.00
Planning applications
Checking for planning applications…
Changes to property since tracking began
On 30th June 2026 the status was changed from FOR SALE to WITHDRAWN

London, NW10

WITHDRAWN|£1,150,000
Click to visit Rightmove listing
Click image to visit Rightmove listing
End of Terrace | 4 bedroom
Added on 1st April 2026 by Winkworth, Kensal Rise and Queens Park
Started tracking 5 months, 12 days ago
Changes to property since tracking began
On 3rd September 2026 the status was changed from FOR SALE to WITHDRAWN

London, NW10

£1,150,000
Click to visit Rightmove listing
Click image to visit Rightmove listing
Semi-Detached | 4 bedroom
Added on 5th September 2026 by Rigby & Marchant, London
Started tracking 5 days ago
Changes to property since tracking began
None