Back to search results
Floor plan
Floor plan
Floor plan
×
×

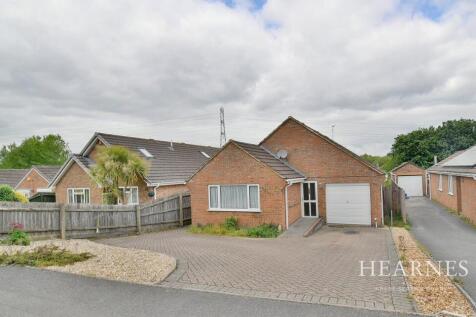
Ferndown, BH22

SOLD STC|£550,000|Detached Bungalow | 5 bedroom | Freehold|↑433.98% compared to last sold price
Approximate area: BH22
Approximate area - log in to see the exact location
Added on 1st April 2026 by Hearnes Estate Agents, Ferndown
Sale agreed after 5 months, 12 days
Summary
A FIVE BEDROOM detached chalet style family home with a WESTERLY ASPECT REAR GARDEN and backing onto paddocks. CONSERVATORY, kitchen/dining room, EN SUITE SHOWER ROOM and family bathroom. DRIVEWAY providing OFF ROAD PARKING and INTEGRAL GARAGE.
Price history
1996 £103,000
£0£200k£400k£600k19962004201220202026Asking £550,000
Sold pricesAsking price since listing
EPC data

Date of EPC: 19th December 2024 - Valid
EPC rating: D
Property age: 1991-1995
EPC energy efficiency rating: current 67, potential 77
Stamp duty
£
Main and only residence: £17,500.00
First-time buyer: £17,500.00
Buy-to-let: £45,000.00
Planning applications
Checking for planning applications…
Changes to property since tracking began
None