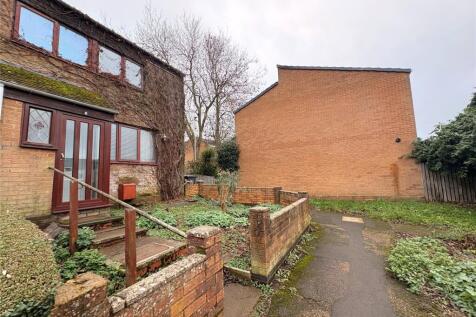
Summary **NO UPPER CHAIN**POPULAR LOCATION** Located on the OUTER PERIMETER of the popular Grange Development is this END OF TERRACE family home. With accommodation comprising entrance porch and hallway, CLOAKROOM, KITCHEN DINER, lounge, THREE BEDROOMS and a family bathroom. Outside there are both...Read more…

EPC data Date of EPC: 20th August 2015 - Not valid! EPC rating: D Property age: 1967-1975
Rent data 7 properties with the same number of bedrooms and style in the same area to let The asking rent ranges from £1,100 to £1,450 which represents a yield of between 7.5% and 9.9% if buying at the asking price A yield of 8.4% to 11% if purchased for 90% of the asking price (£157,500) A yield of 9.4% to 12.4% if purchased for 80% of the asking price (£140,000)
Stamp duty
£
Main and only residence: £1,000.00 First-time buyer: £0.00 Buy-to-let: £9,750.00
Planning applications Checking for planning applications…