Approximate area - log in to see the exact location
Added on 19th December 2025 by Corbens, Swanage On the market for 8 months, 25 days
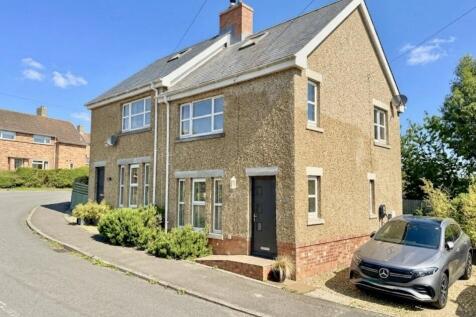
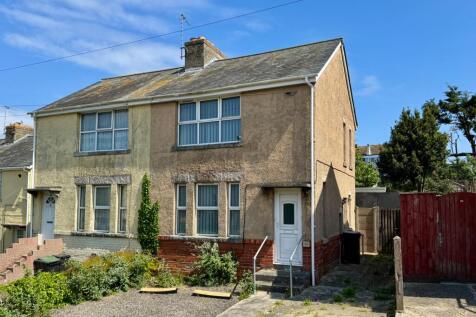
Summary Well-planned semi-detached family home situated on the western outskirts of Swanage within easy reach of local schools and open country. It offers good sized family accommodation and enjoys views of the Purbeck Hills from the upper floors. Living Room, Kitchen, Cloakroom, 3 Double Bedrooms, En-Su...Read more…
Price history No sold price history found for this property. The chart shows the asking price changes since it was listed.

EPC data Date of EPC: 6th May 2026 - Valid EPC rating: D Property age: 1950-1966
Rent data 1 property with the same number of bedrooms and style in the same area to let The asking rent is £1,450 which represents a yield of 5.4% if buying at the asking price A yield of 6% if purchased for 90% of the asking price (£288,000) A yield of 6.8% if purchased for 80% of the asking price (£256,000)
Stamp duty
£
Main and only residence: £6,000.00 First-time buyer: £1,000.00 Buy-to-let: £22,000.00
Planning applications Checking for planning applications…
Changes to property since tracking began On 19th June 2026 the asking price was reduced from £340,000 to £320,000 On 24th April 2026 the asking price was reduced from £350,000 to £340,000