Approximate area - log in to see the exact location
Added on 3rd February 2026 by Corbens, Swanage Sale agreed after 7 months, 9 days
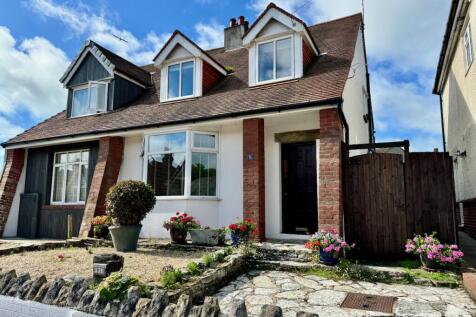
Summary Well presented semi-detached family home offering light and spacious accommodation with good sized South facing garden. Potential to extend subject to planning consent. Living Room, Dining Room, Conservatory, Kitchen, 3 Double Bedrooms, Bathroom, Garden. Ref: KIN1993Read more…
Price history 2026 £346,000 (+172.44%) 2001 £127,000
Sold pricesAsking price since listing

EPC data Date of EPC: 30th July 2024 - Valid EPC rating: E Property age: 1930-1949
Rent data 1 property with the same number of bedrooms and style in the same area to let The asking rent is £1,450 which represents a yield of 4.8% if buying at the asking price A yield of 5.3% if purchased for 90% of the asking price (£328,500) A yield of 6% if purchased for 80% of the asking price (£292,000)
Stamp duty
£
Main and only residence: £8,250.00 First-time buyer: £3,250.00 Buy-to-let: £26,500.00
Planning applications Checking for planning applications…
Changes to property since tracking began On 29th May 2026 the status was changed from UNDER OFFER to SOLD STC