Approximate area - log in to see the exact location
Added on 4th March 2026 by Miles & Son, Swanage On the market for 6 months, 10 days
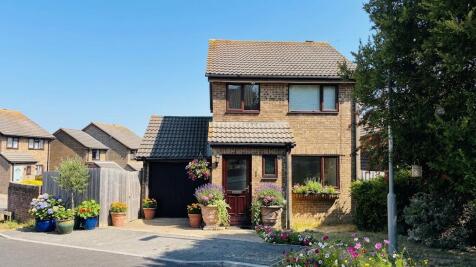
Summary DETACHED HOUSE - RESIDENTIAL POSITION CLOSE TO OPEN COUNTRY - 3 BEDROOMS - SOUTH FACING LOUNGE - KITCHEN/DINER - HILL VIEWS - ENCLOSED GARDEN - GARAGERead more…
Price history 2019 £310,000 (+29.17%) 2006 £240,000
Sold pricesAsking price since listing

EPC data Date of EPC: 8th April 2026 - Valid EPC rating: C Property age: 1983-1990
Rent data 1 property with the same number of bedrooms and style in the same area to let The asking rent is £1,450 which represents a yield of 4.8% if buying at the asking price A yield of 5.4% if purchased for 90% of the asking price (£324,000) A yield of 6% if purchased for 80% of the asking price (£288,000)
Stamp duty
£
Main and only residence: £8,000.00 First-time buyer: £3,000.00 Buy-to-let: £26,000.00
Planning applications Checking for planning applications…
Changes to property since tracking began On 2nd July 2026 the asking price was reduced from £375,000 to £360,000